
Discover the smartly designed, Vastu-compliant Thanekar BKC floor plans and master township architecture in Katrap, Badlapur East. Designed with zero space wastage and superior cross-ventilation, each unit guarantees abundant natural sunlight and privacy.
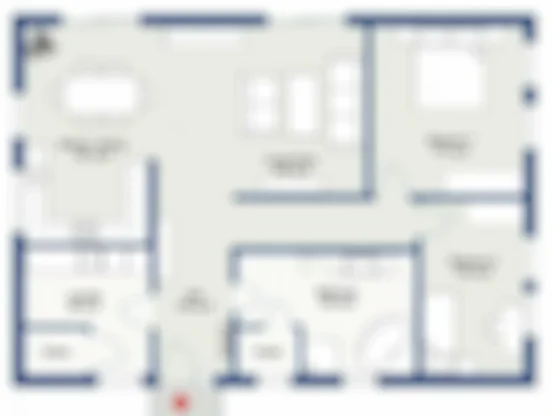
1 BHK Luxury Unit
From ₹42.47L*++
2 BHK Premium Unit
From ₹47.00L*
3 BHK Grand Unit
From ₹59.00L*
Township Master Plan
30+ Amenities
Architectural Highlights of Thanekar BKC Layouts
- Spacious Living & Dining: Vitrified flooring, elegant French windows, and provision for modern entertainment systems.
- Modular Kitchen Platform: Granite platform with stainless steel sink and anti-skid ceramic tiling.
- Master Bed with Ensuite Bath: Branded CP fittings, premium sanitary ware, and designated wardrobe alcoves.
- Private Balconies & Sundecks: Unobstructed hill and landscaped garden views with anti-slip flooring.
Download Official Thanekar BKC PDF Brochure
Get complete high-resolution floor plans, unit dimensions, and master layout in one PDF.